You are viewing all NH listings NH Homes with a 3 Bedrooms and 2 Bathrooms between $0 and $30000000 dollars.
New Listing!

$699,000 $266 per sq.ft. Grafton NH Home »
3 Beds | 3 Baths | Total Sq. Ft. 3532 | Acres: 30Listed on Monday Sep 7, 2026
Description: Wake up each morning to the sun peaking over the summit of Mount Cardigan. Situated on 30 private acres, this 3-bedroom, 3-bath home offers an extraordinary front-row seat to the natural landscape. Designed with intention, enjoy uninterrupted views of the surrounding mountains and forest from every Eastern facing window! The first-floor offers a nice flowing space where you'll find the kitchen, living, and dining rooms. Beyond the kitchen is a generous sized den area with a wood stove. A large primary suite is situated on the second-level along with an office, laundry room, and two large walk-in closets. The walk-out basement features two bedrooms, a full bath, an exercise room, and utility closet. In the snowy months you'll appreciate the convenience of the attached 2-car garage. A whole-house generator gives you peace-of-mind when the weather turns bad. An additional outbuilding would be suitable to finish into a studio, office space, or work-shop. If you're looking for ultimate privacy, this property is not one you want to miss! Contingent on seller finding suitable housing. OPEN HOUSE: SATURDAY 9/12/26 9:30AM - 11:30AM See Listing Details & 49 images.
Under Contract

$349,000 $172 per sq.ft. Village of Eastman in Town of Grantham NH Home »
Waterfront on Lake Eastman Pond3 Beds | 3 Baths | Total Sq. Ft. 2031 | Acres: 0.5
Listed on Tuesday Jun 23, 2026
Description: Perfectly situated on the 6th tee box with golf course views in the desirable Eastman Community, this 3-bedroom, 2.5-bath home offers a wonderful opportunity to create your ideal home. The first-floor primary bedroom offers convenience and privacy, complete with its own en-suite bath. A dedicated office on the main floor provides the perfect space for working from home. The living room features cathedral ceilings, providing an open and inviting atmosphere filled with natural light. Offering great potential, this home is ready for your personal touches and updates to make it truly your own. A detached garage and unfinished basement adds convenience and extra storage. Eastman is a four-season community offering golf, lake activities, tennis, pickleball, an indoor pool, extensive trail systems, and more. Enjoy easy access to I-89 and the Dartmouth-Lake Sunapee Region See Listing Details & 32 images.
Under Contract

$499,000 $357 per sq.ft. Village of Eastman in Town of Grantham NH Home »
Waterfront on Lake Eastman Pond3 Beds | 2 Baths | Total Sq. Ft. 1396 | Acres: 5.25
Listed on Thursday Aug 6, 2026
Description: Home Sweet Home in Eastman! Tucked away at the end of a quiet road, this inviting forest retreat is perfectly designed to bring the outdoors in. Surrounded by mature forest on a beautiful 5.25 acre lot, you'll enjoy exceptional privacy while living in one of New Hampshire's premier four-season communities. Be relaxing at Eastman Lake in just minutes, making every day an invitation to explore. Thoughtfully styled, this home blends timeless character with modern efficiency. Improvements include a standing seam metal roof, updated windows and sliding door, beautiful oak staircase, solid wood interior doors, updated flooring, skylights, a bay window, quartz countertops and new cabinetry, a tankless on-demand hot water, a backup generator, and energy-efficient propane Rinnai heaters. Cozy up beside the woodstove on snowy evenings or gather in your garden under the stars. A spacious deck, two-car garage, woodshed, and storage shed complete this cozy property. Life in Eastman means enjoying approximately 3,700 acres of shared recreational and conservation land centered around a 335-acre lake with beaches for swimming, kayaking, sailing, and fishing. Residents also enjoy an 18-hole championship golf course, tennis and pickleball courts, fitness center, indoor pool, miles of hiking, biking, cross-country ski, and snowshoe trails, along with year-round community activities that celebrate every season. Conveniently located within an easy commute to Dartmouth College, Dartmouth Hitchcock Medical Center, and the Upper Valley, while offering quick access to Mount Sunapee Resort for skiing and four-season recreation. Whether you're seeking a full-time residence or a peaceful getaway, this welcoming home offers the perfect balance of comfort, nature, and community in on one of New Hampshire's most treasured destinations. See Listing Details & 44 images. Includes a Virtual Tour
Under Contract

$499,000 $449 per sq.ft. Village of Eastman in Town of Grantham NH Home »
Waterfront on Lake Eastman Pond3 Beds | 2 Baths | Total Sq. Ft. 1588 | Acres: 1.54
Listed on Thursday Sep 3, 2026
Description: Welcome to this 3-bedroom, 2-bath home in the Eastman Community boasting a brand-new kitchen with stainless steel appliances, a farmer's sink and brick flooring. Plus, wide plank, pumpkin pine floors throughout the main level and upper level. Move-in ready! An open layout on the main level and 2 decks makes entertaining a breeze. Two bedrooms on the first floor, including the primary bedroom with en-suite bath. First-floor laundry, full bathroom and a mudroom with closets and newly installed barn board and wide plank pine floors offers convenience in all seasons. A spacious 3rd bedroom is located on the upper level. Lower level offers two versatile finished spaces. Currently used as an exercise room and home office, but provide flexibility for other uses, including a den, play room, or additional sleeping. There's plenty of storage available between the utility room, 1-car garage and separate shed in the backyard. Additional amenities include 2 portable AC units and fiber optic internet. Enjoy comfortable living and wooded privacy on this 1.5 acre corner lot in the northern area of Eastman. Four-season recreation abounds with lake activities, golf, tennis, pickleball, cross-country skiing, trails, an indoor pool, fitness center and more. All this in the heart of the Dartmouth-Lake Sunapee Region with easy access to I-89. See Listing Details & 48 images.

$499,999 $343 per sq.ft. Village of Eastman in Town of Grantham NH Home »
Price Change! Reduced by $75,003 down 15% on September 8th 2026
Waterfront on Lake Eastman Pond
3 Beds | 2 Baths | Total Sq. Ft. 1459 | Acres: 0.61
Listed on Wednesday Jul 1, 2026
Description: Eastman Home located a short walk to several lake beaches and a quick drive to the tennis courts. This 3-bedroom, 2-bath home boasts an open floor plan with a gorgeous wood cathedral ceiling and a fireplace framed by windows and sliders to the screened porch and wraparound deck. Kitchen features stainless steel appliances and a breakfast bar. Lower level includes a family room, two bedrooms and a bath. Upper level loft area can be used for additional sleeping, a den, office or hobbies. The Eastman Community is conveniently located in the heart of the Dartmouth-Lake Sunapee Region with easy access to I-89. Enjoy four-season recreation with outstanding community amenities: lake activities, golf, tennis, pickleball, cross-country skiing, snowshoeing, an indoor pool, fitness center and more! See Listing Details & 52 images.

$529,000 $277 per sq.ft. Village of Eastman in Town of Grantham NH Home »
Price Change! Reduced by $130,910 down 25% on September 2nd 2026
3 Beds | 3 Baths | Total Sq. Ft. 2559 | Acres: 0.75
Listed on Friday Jun 12, 2026
Description: Golf course home in Eastman! Located on the 14th green and accessed by a paved road to Wedgewood Drive. The property is conveniently situated near The Center at Eastman and Forbes Tavern. Walk through the yard and right onto groomed cross-country ski trails during the winter season. This updated 3-bedroom, 3-bath home features a bright great room with soaring cathedral ceilings, a floor-to-ceiling brick fireplace, built-ins, and a wall of windows looking out to the sunroom. The dining area connects to an updated kitchen equipped with a breakfast bar, stainless steel appliances, pantry, and ample cabinetry and counter space. The 3-season sunroom offers golf course views, while a small deck off the primary bedroom suite provides a relaxing outdoor living space in warmer months. A two-car garage adds convenience. Eastman is a four-season community offering golf, lake activities, tennis, pickleball, an indoor pool, extensive trail systems, and more. Enjoy easy access to I-89 and the Dartmouth-Lake Sunapee Region. Recent improvements include updated baths, interior/exterior paint, and new lighting. See Listing Details & 44 images.

$580,000 $296 per sq.ft. Grantham NH Home »
Waterfront on Pond Stocker Pond3 Beds | 2 Baths | Total Sq. Ft. 2520 | Acres: 1.8
Listed on Friday Aug 7, 2026
Description: To Be Built - "All Photos are of other home by same builder" Customize Your Dream Home! Energy-efficient, low-maintenance lifestyle with owned access to Stocker Pond! Make this your perfect year-round getaway. Located at the end of town-maintained Stocker Pond Rd., this maximizes privacy without compromising convenience to I-89 and amenities in Grantham and New London. The vaulted ceiling in the living area provides a treehouse feel. Access the privacy of the outdoors from the deck located off the dining area. Steal away time for yourself in the primary suite, which boasts a beautiful bathroom with a 5-ft. shower and double vanities with granite tops. The main level has two other bedrooms and a dedicated guest bath. On the lower level, you will enjoy a flexible space to suit any lifestyle, as well as a laundry area and storage. The lower-level garage adds ease of entry to drive in and drop the gear from the day, along with the cares of the day. Buyer may choose finishes, flooring, lighting, siding color, and deck color. Agent Owner See Listing Details & 21 images.

$610,000 $319 per sq.ft. Grantham NH Home »
Price Change! Reduced by $10,000 down 2% on September 1st 2026
Waterfront on Lake Eastman Pond
3 Beds | 2 Baths | Total Sq. Ft. 1912 | Acres: 0.91
Listed on Wednesday Aug 5, 2026
Description: Experience the perfect blend of modern convenience and four-season recreation in this beautifully maintained smart home, ideally located within walking distance of the coveted Eastman Pond and Eastman trail system. Enjoy seasonal winter views of the pond while embracing everything this vibrant community has to offer. A durable standing seam metal roof provides lasting peace of mind, while mini-split systems throughout the home deliver efficient heating and cooling year-round. On chilly New England evenings, gather around the Harmon pellet stoves plus there are 2 additional Harmon pellet stoves. A whole-house generator ensures you're prepared no matter the weather. Inside, soaring cathedral ceilings create an inviting sense of space, complemented by granite countertops and newer kitchen appliances that bring style and functionality together. The quality craftsmanship continues throughout every room, making this home equally suited for everyday living or a relaxing getaway. Entertain guests on the spacious deck overlooking the natural surroundings. An additional barn is currently an insulated gym but can be used for hobbies, or workshop potential. Ownership includes access to Eastman's exceptional amenities, including lake and beach access, an indoor heated pool, fitness center, championship golf course, tennis and basketball courts, cross-country ski and hiking trails, and so much more. See Listing Details & 39 images. Includes a Virtual Tour

$820,000 $272 per sq.ft. Village of Eastman in Town of Grantham NH Home »
Waterfront on Lake Eastman Pond3 Beds | 2 Baths | Total Sq. Ft. 3010 | Acres: 1.02
Listed on Thursday Aug 27, 2026
Description: 3-bedroom, 2-bath contemporary home in Eastman on just over an acre, and walking distance to South Cove Activity Center. The main level has a comfortable open layout with a wood-burning fireplace, kitchen with island and stainless appliances, dining area, and a first-floor primary bedroom with walk-in closet and access to the deck and screened porch. Upstairs are two additional bedrooms and a large heated bonus room over the attached 2-car garage. Enjoy everything Eastman has to offer, including the lake, beach, golf, tennis, pickleball, trails, skiing, indoor pool, and fitness center. Conveniently located near I-89 and about 20 minutes to Dartmouth Hitchcock Medical Center. See Listing Details & 25 images.
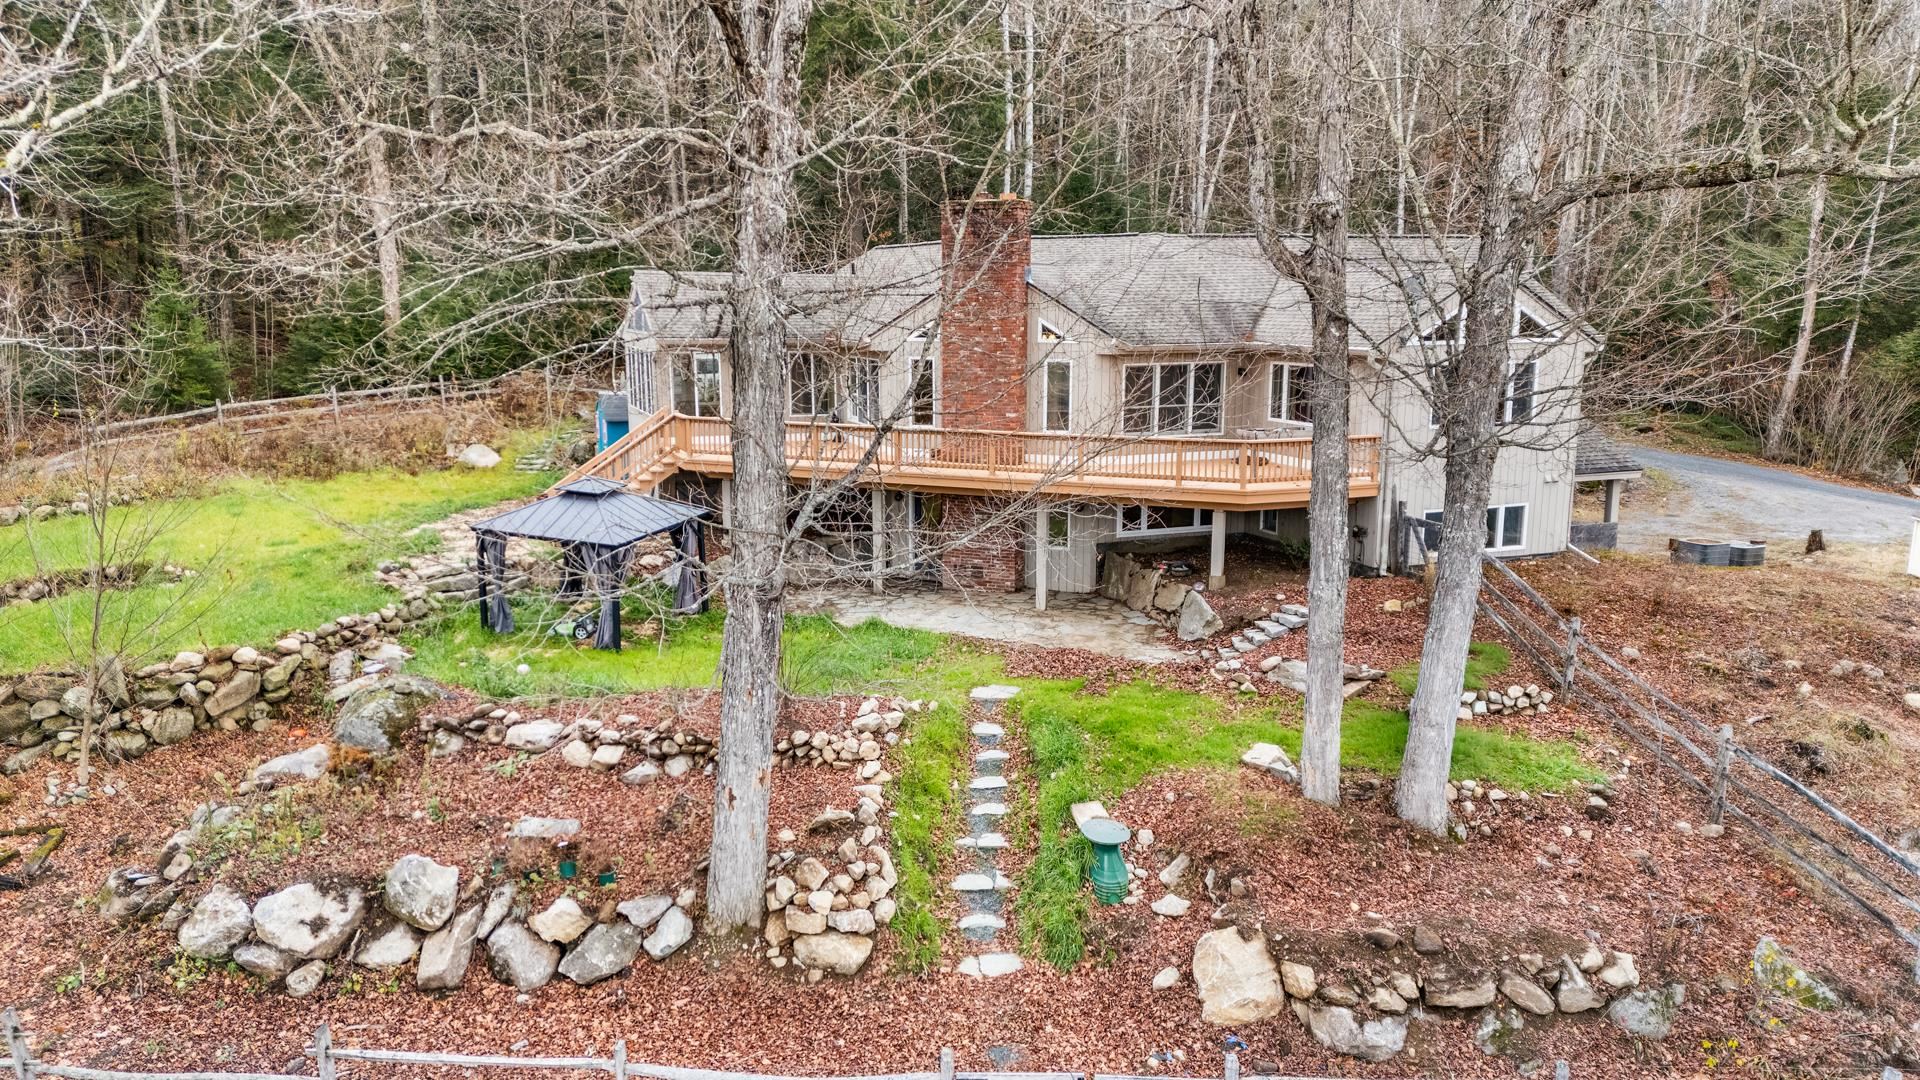
$874,999 $427 per sq.ft. Grantham NH Home »
Price Change! Reduced by $25,000 down 3% on August 11th 2026
3 Beds | 5 Baths | Total Sq. Ft. 3104 | Acres: 2.46
Listed on Friday Nov 14, 2025
Description: The House on the Hill was originally designed as a bespoke country retreat, designed to take full advantage of its sweeping views and peaceful setting. Perched above what is now Grantham Recreation Park, it offers a rare combination of custom craftsmanship, flexible living spaces, and timeless design. The light-filled main level is designed for everyday living and effortless entertaining. Vaulted ceilings create an airy sense of space while helping keep the home cool in summer, while a pellet stove provides cozy warmth throughout the winter months. The living area flows seamlessly into the dining space and an exceptional chef's kitchen featuring a gas range, separate side-by-side refrigerator and freezer, a walk-in pantry, an oversized island, and the luxury of two dishwashers for effortless cleanup. The adjoining three-season room extends the living space outdoors, opening onto an expansive deck perfect for morning coffee, summer dinners, or watching fireflies dance over the pond and open fields of the park below. As evenings grow cooler, the beautifully terraced gardens lead to a welcoming fire pit the perfect gathering place for stories, toasted marshmallows, and s'mores under the stars. The upper level is completed by a truly exceptional primary suite featuring separate bathrooms--one with a spa-inspired multi-jet rain shower and the other with a soaking tub--along with an expansive dressing room thoughtfully designed with two distinct walk-in wardrobe areas, each offering generous hanging space and built-in shelving. Endless hot water and a dedicated home office complete the level, allowing comfortable single floor living without compromise. The walk-out lower level creates a private retreat for family and guests with additional bedrooms and bathrooms, a welcoming family room opening onto a slate patio and beautifully terraced backyard, a flexible room with a Murphy bed, and a bonus room complete with its own shower ideal as a home gym, yoga studio and more See Listing Details & 59 images.

$949,000 $549 per sq.ft. Village of Eastman in Town of Grantham NH Home »
105 Ft. of Waterfront on Lake Eastman Pond3 Beds | 3 Baths | Total Sq. Ft. 3456 | Acres: 2.23
Listed on Wednesday Aug 19, 2026
Description: Welcome to your own peaceful retreat on beautiful Eastman Lake! This charming 3-bedroom, 2-full-bath waterfront home offers the perfect blend of comfort, outdoor enjoyment, and year-round living. Step inside to a warm and inviting home featuring forced hot-air heat by propane and comfortable living spaces designed to take full advantage of the lakefront setting. A spacious walkout lower level provides excellent additional living, recreation, storage, or workshop space and offers easy access to the outdoors. Enjoy morning coffee or evening gatherings on the sunny screened-in porch, where you can relax and take in the tranquil surroundings without worrying about the bugs. Step out onto the back deck for outdoor dining, entertaining, or simply soaking up the beauty of the lake. The property's gardens are truly special, with thoughtfully established wildflower, hummingbird, and butterfly gardens adding color and natural beauty throughout the seasons. Whether you love gardening, birdwatching, kayaking, fishing, or simply enjoying the water, this property offers an exceptional opportunity to embrace the waterfront lifestyle. With three bedrooms, two full bathrooms, a generous walkout lower level, and wonderful outdoor spaces, this Eastman Lake property is ready to become your lakefront getaway or year-round home. Come enjoy the peace, beauty, and recreation that waterfront living has to offer. A paved driveway and 2-car garage provide easy, convenient parking. See Listing Details & 41 images.
Under Contract

$950,000 $543 per sq.ft. Village of Eastman in Town of Grantham NH Home »
188 Ft. of Waterfront on Lake Eastman Pond3 Beds | 3 Baths | Total Sq. Ft. 2797 | Acres: 0.72
Listed on Friday Jul 31, 2026
Description: Eastman Lake Waterfront Retreat! This custom-built contemporary home has been lovingly maintained by its original owner and offers a truly special waterfront setting. Enjoy beautiful water views from virtually every room, with the ever-changing landscape of Eastman Lake right outside your windows. The thoughtfully designed floor plan offers convenient one-floor living, while the grand living room features a gas fireplace and an inviting sense of space. A beautiful screened porch provides the perfect spot to relax, dine, and take in the peaceful surroundings. The lower level offers spacious recreation and guest space. After a long day of exercise, enter the sauna and relax. AN often overlooked feature is storage, this home offers plenty of closets, there's even shelving in the attic space. Step outside to the landscaped grounds and enjoy easy shallow water access for launching your kayak or canoe. Located in the sought-after Eastman community, residents enjoy an exceptional four-season lifestyle with a 345-acre lake and six beaches, championship golf, tennis, pickleball, cross-country skiing, and a fitness center with heated indoor pool. A rare opportunity to own a custom waterfront home in one of New Hampshire's premier four season communities. See Listing Details & 46 images.

$975,000 $277 per sq.ft. Grantham NH Home »
3 Beds | 5 Baths | Total Sq. Ft. 4282 | Acres: 5.6Listed on Tuesday Aug 11, 2026
Description: Views...Contemporary 2-story home in Grantham, NH, set on 5.6 acres with scenic mountain views and thoughtfully designed indoor and outdoor living spaces. A covered front porch and attached two-car garage provide a welcoming entry. The open-concept main level features a floor-to-ceiling stone fireplace, a spacious kitchen with stainless steel appliances and a breakfast bar, and an adjoining dining area with sliding doors leading to an expansive wraparound deck that spans the width of the home. The deck overlooks the beautiful surrounding landscape and has a 2 propane outlet to connect a gas grill. The screened porch offers additional space for outdoor enjoyment. The first-floor primary bedroom suite provides convenient main-level living and boasts an ultra modern bathroom remodeled in 2021 with heated flooring. Upstairs, a loft with built-in shelving offers flexible space for a sitting area, workspace, or library. You'll also find 2 private bedroom suites on the upper level, each with beautiful views. A separate studio or home office provides additional versatility for a variety of uses. The walkout lower level expands the living space with a family room, full bath, and bonus room, offering flexibility for recreation, hobbies, or other needs. This property combines modern design, functional living areas, and a private setting just minutes from the amenities of Grantham and nearby access to I-89. See Listing Details & 55 images.
Under Contract

$1,189,000 $521 per sq.ft. Village of Eastman in Town of Grantham NH Home »
150 Ft. of Waterfront on Lake Eastman Pond3 Beds | 3 Baths | Total Sq. Ft. 3348 | Acres: 0.76
Listed on Wednesday Aug 12, 2026
Description: This exceptional waterfront property in the desirable community of Eastman, has been completely renovated with custom craftsmanship throughout along with the new addition in 2019. Sitting at water's edge, you will enjoy listening to the Loons from the screened in porch, deck or any open window. This 3 bedroom, 3 bath home, with all the modern updates has a two sided propane fireplace to enjoy while dining or relaxing in the living room. Easy to work from home in the library/office over looking the lake. Lower level family room is perfect for game night or workout space. Situated privately at the end of the cul-de-sac. Well landscaped yard and a greenhouse of your very own. See Listing Details & 56 images.

$1,199,000 $591 per sq.ft. Grantham NH Home »
Price Change! Reduced by $76,000 down 6% on September 4th 2026
3 Beds | 3 Baths | Total Sq. Ft. 2030 | Acres: 9.41
Listed on Thursday Aug 6, 2026
Description: Completed in 2023, this custom-built home is set on 9.41 acres in the Olde Farms subdivision and captures sweeping panoramic views. Enjoy vistas of nearby peaks, including Grantham and Croydon Mountains, as well as Mount Kearsarge, Mount Sunapee, and Mount Cardigan. The elevated setting offers a peaceful location with a private approach from the road. Designed with energy efficiency in mind, the all-electric home is powered by a solar tracking system for much of the year and utilizes high-efficiency heat pumps for both heating and air conditioning. The open-concept floor plan features soaring 22+ foot ceilings in the central living area, expansive windows, and mountain views from nearly every room. A floor-to-ceiling fireplace anchors the living space, which flows seamlessly into a spacious dining area, sunroom nook, and designer kitchen with an oversized island. Adjacent to the kitchen is a flexible guest room with vaulted ceilings and custom barn doors. The upper-level loft, complete with a full bath and large closet, offers additional space suitable for a bedroom, office, or studio. The main-level primary suite is positioned to take advantage of the surrounding views and includes a walk-through closet with custom built-ins and an ensuite bath featuring a tiled walk-in shower and dual vanity. The heated lower level includes an oversized garage with space for up to three vehicles, equipment, and additional storage. This thoughtfully designed property combines contemporary construction, energy-efficient systems, and exceptional mountain views in a convenient Grantham location. See Listing Details & 48 images.
